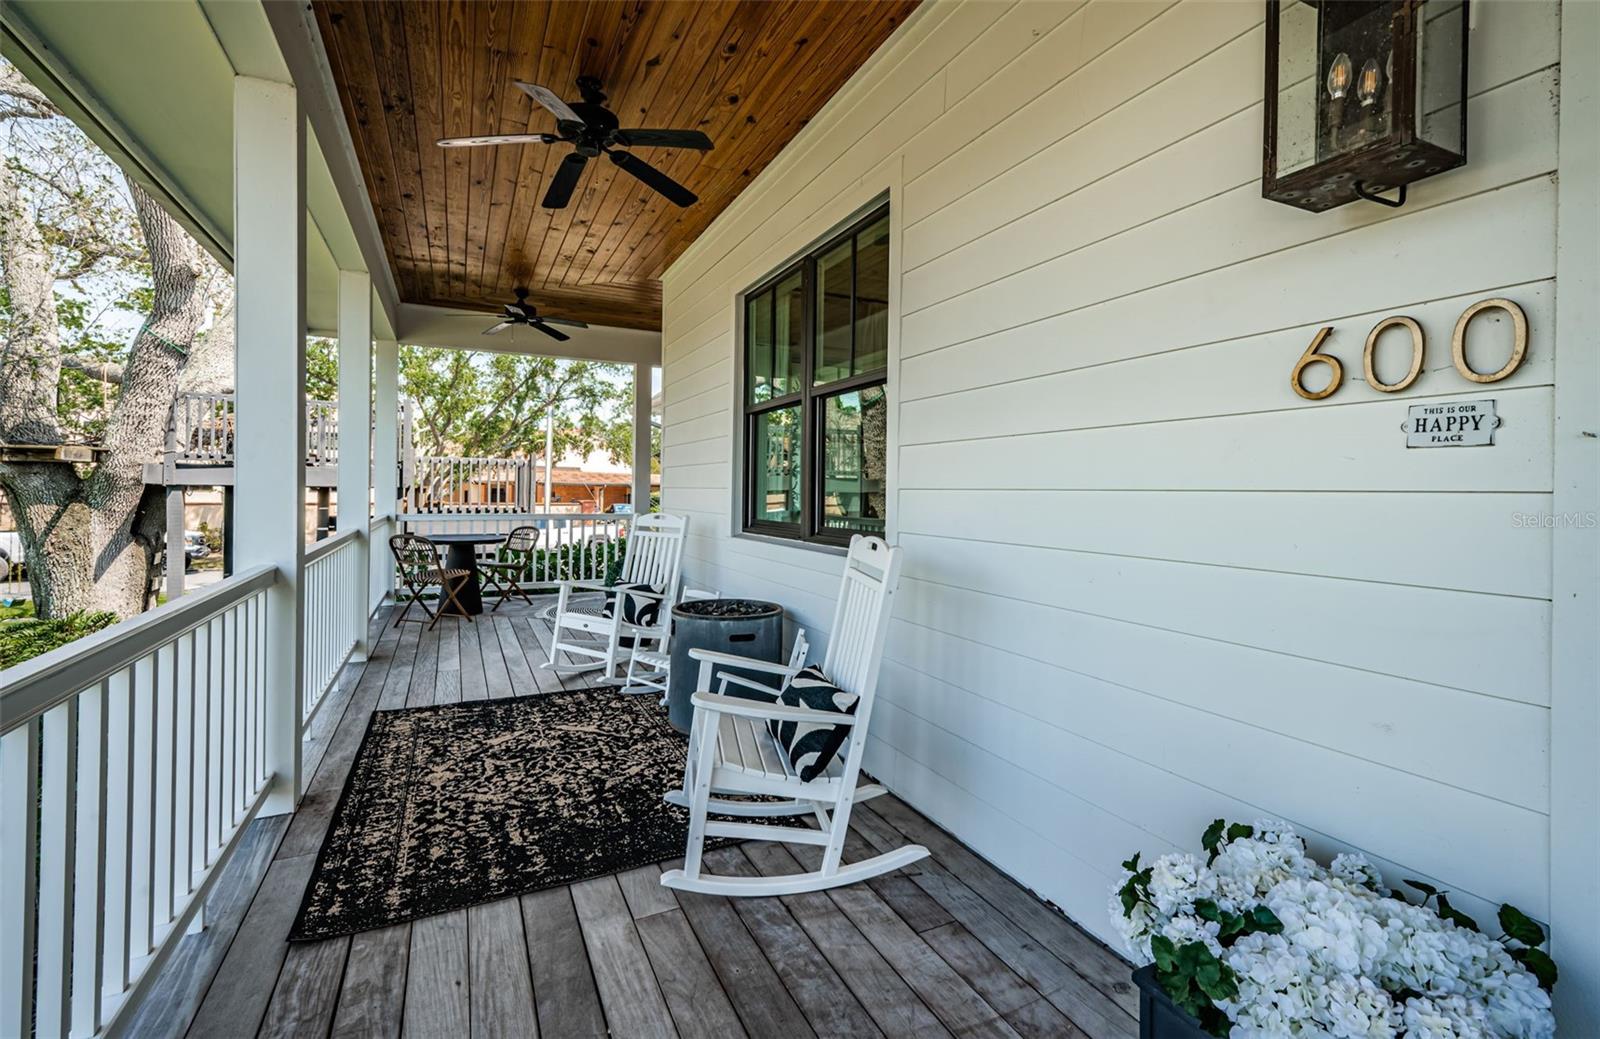
Property photo 1
Property photo 2
Property photo 3
Property photo 4
Property photo 5
5 Beds
5 Baths
4,335 sqft

$3,100,000

600 ALDA WAY NE, ST PETERSBURG FL, 33704

Price per sqft$715.11
Built in2018
Property size4,335 sqft
Property typeResidential
Courtesy of CENTURY 21 JIM WHITE & ASSOC, Dania Perry  Listing Contact: 727-367-3795

Overview

Under contract

Pending

Listed Sep 4, 2026

Updated 2 weeks ago

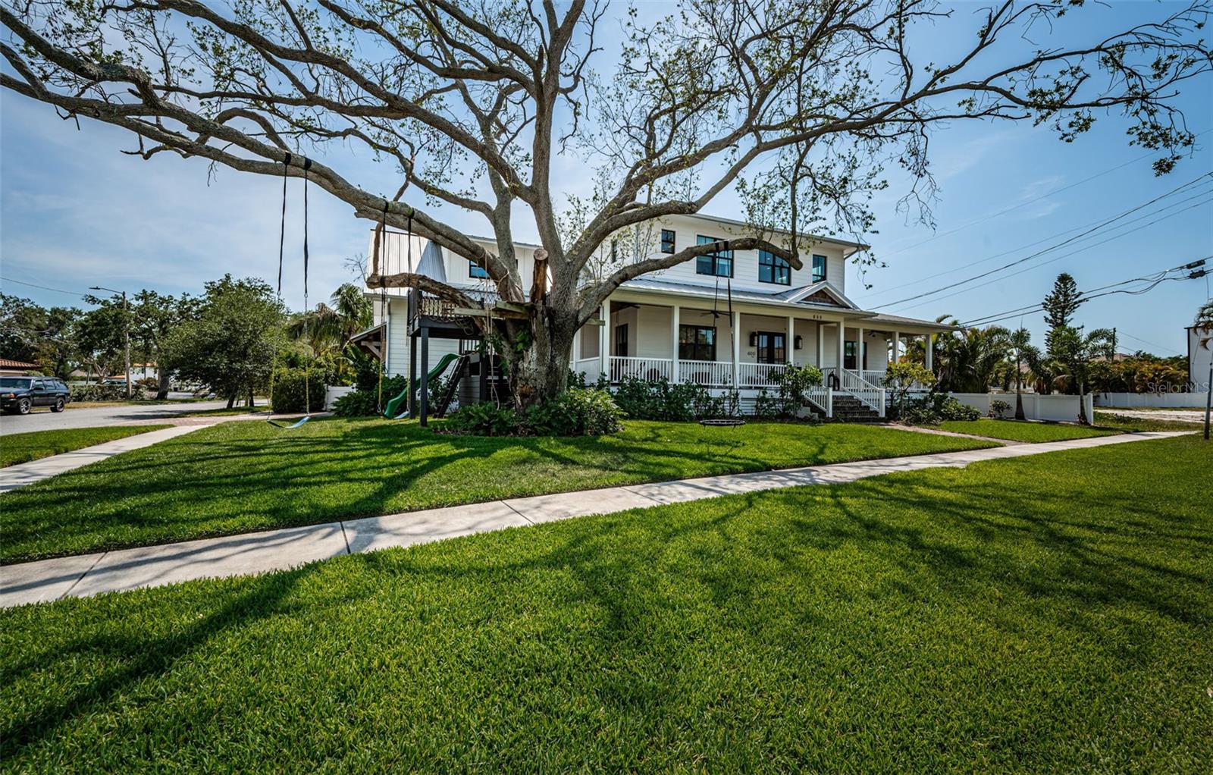
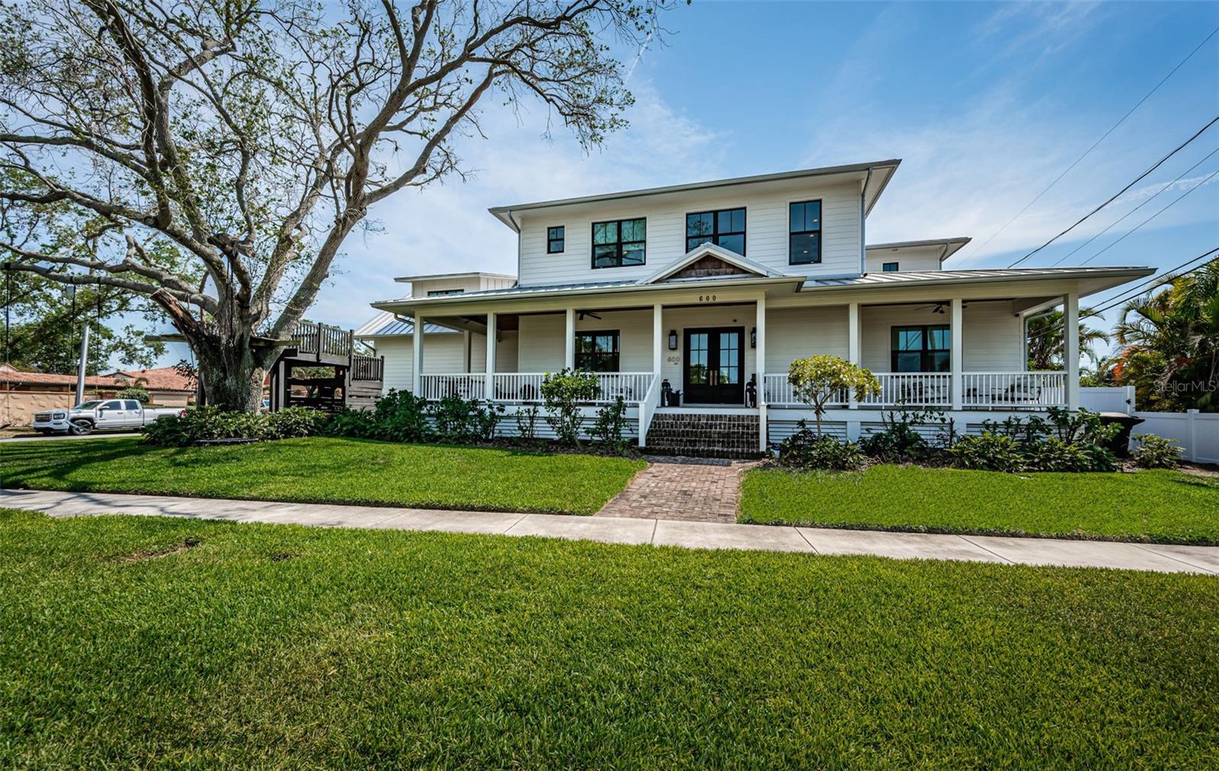
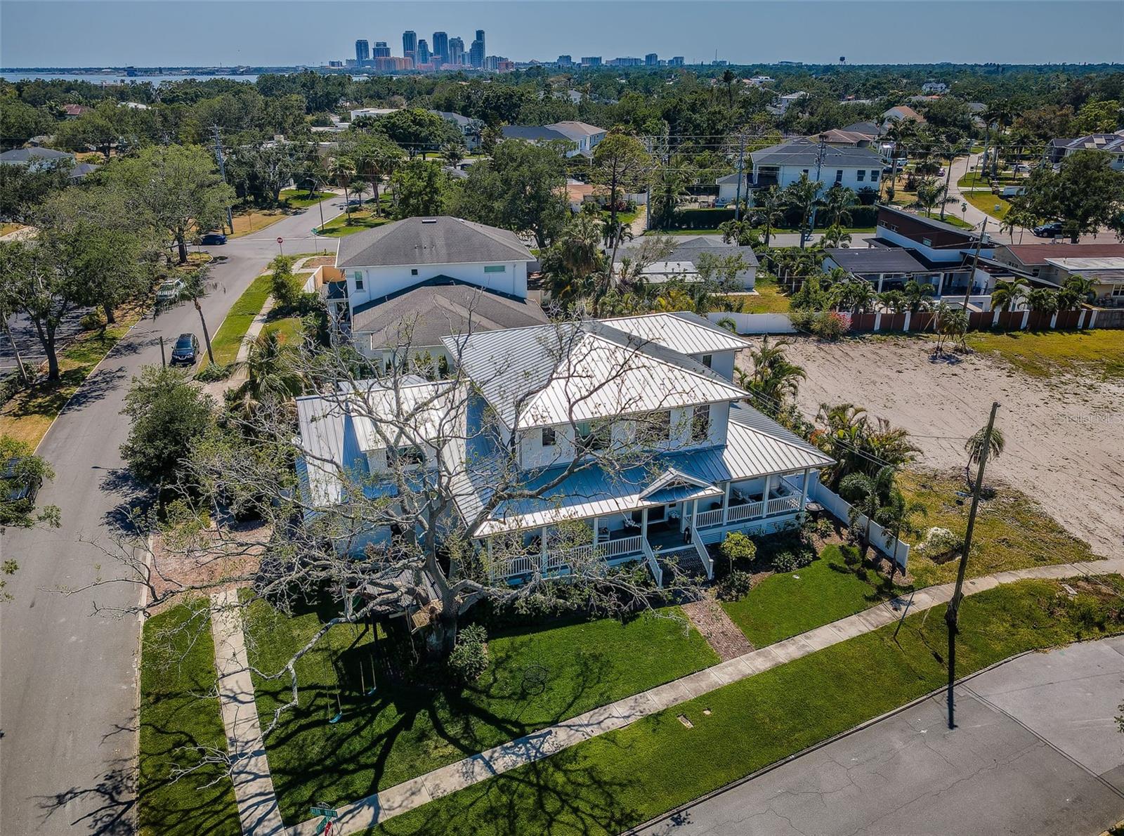
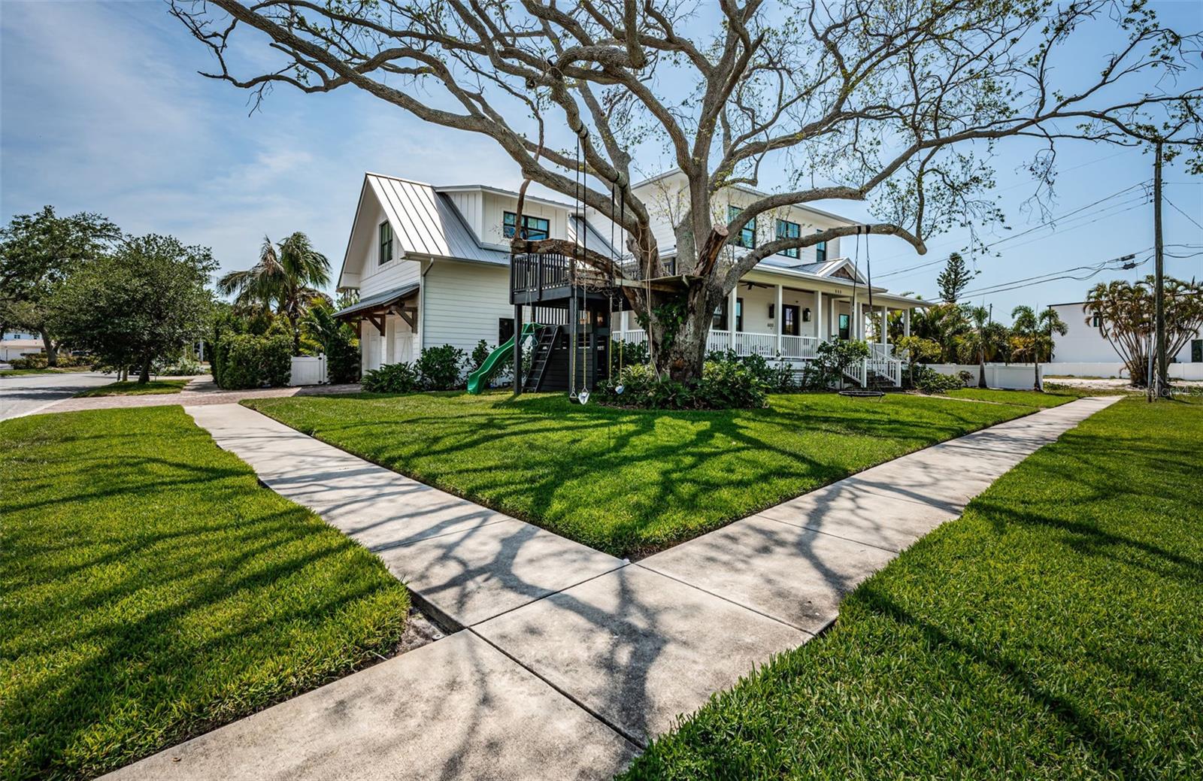
Under contract-accepting backup offers. Beautifully landscaped with an enticing curbside allure, this 5 bedroom, 4 ½ bath, 6021 total sqft contemporary southern-design residence is luxurious throughout. A lovely wrap-around covered porch opens to a towering 21ft-high entry foyer. Richly-detailed wall finishes, remarkable custom woodworking, tall 10 1/2ft-high ceilings with striking custom details, dazzling light fixtures, and brilliant “wire-brushed” wide-plant oak wood floors deliver a lavish “Restoration Hardware”-like appeal. The magnificent living room boasts intricate coffered ceilings, a terrific custom-designed entertainment wall with gas fireplace and built-in media center, and splendid window treatments. Rediscover the joy of cooking with a gourmet kitchen that is a functioning work of art; elegant quartz surfaces, coastal white shaker-style cabinetry, Wolf and Subzero appliances, gas cooking, a grand island bar with matching white farmhouse sink, and a wonderful walk-in pantry with organizers provide all you’ll need to make your cooking a true pleasure. The fine casual dining area is complemented by a tasteful, well-dressed formal dining room that is supported by an exquisite butler’s pantry. The first level guest bedroom suite is spacious, features a pleasing luxury bath, and opens to the rear entertainment deck. Office/den/5th bedroom is oversized and includes a primary closet and large secondary storage closet. Upstairs rests the sumptuous owner’s suite with large bedroom and substantial walk-in closet system. Treat yourself to the pampering experience offered by an owner’s bath with stunning marble tilework, superb quartz surfaces, impressive designer cabinetry, stand-alone soaking tub, Toto Neorest automated system, and inspiring all-marble walk-in glass rainshower enclosure. 2nd and 3rd upper-level bedroom suites are generously-appointed with excellent closet systems and graceful full baths. The wonderful 450sqft bonus family room, ideal as a multi-purpose game room or theater, contains tremendous auxiliary storage space. Step out back to the 650sqft covered travertine deck with 13ft-high wood ceilings, gas firepit, and outdoor gas cooking center. Stunning in-ground pool, with hot tub and in-pool lounging deck, is surrounded by artificial grass and enclosed within PVC privacy fencing. Oversized garage, exceptional window treatments, “mud room” with matching custom designer cabinetry, gas water heating and so much more. Inside and out, this 2018-built home breathes elegance, sophistication and refinement. Dimensions are approximate, buyer to verify.

$20,624/mo

Est. mortgage payment based on a $3,100,000 home price.

All estimates are provided by Luxury Presence for informational purposes only. Actual amounts may vary.

Additional information

MLS® ID
TB8545536

Interior Features

Bedrooms
5
Bathrooms
5
Fireplace
Yes
Cooling
Yes
Heating
Yes
Basement
No

Exterior Features

Lot Size
0.22 Acres

Other Property Details

Taxes
$25,834
Tax Frequency
Annually
Association Fee Frequency
Monthly
Garage
Yes
Pets Allowed
Yes
Pool
Yes
55+/Senior Community
No

Listings courtesy of Stellar MLS as distributed by MLS GRID

All information deemed reliable but not guaranteed and should be independently verified. All properties are subject to prior sale, change or withdrawal. Neither listing broker(s) nor Nanette Counselman shall be responsible for any typographical errors, misinformation, misprints and shall be held totally harmless. Properties displayed may be listed or sold by various participants in the MLS. 

Based on information submitted to the MLS GRID as of 11:32 PM UTC on 10/10/2026. All data is obtained from various sources and may not have been verified by broker or MLS GRID. Supplied Open House Information is subject to change without notice. All information should be independently reviewed and verified for accuracy. Properties may or may not be listed by the office/agent presenting the information.

©2026 Stellar MLS . All rights reserved.

DMCA Notice

Powered by Luxury Presence